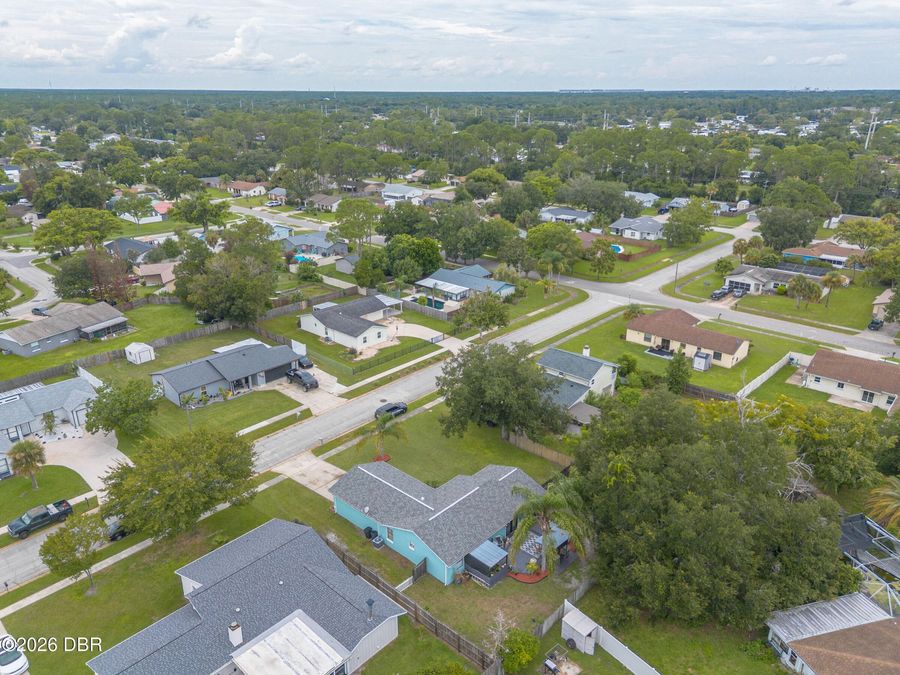
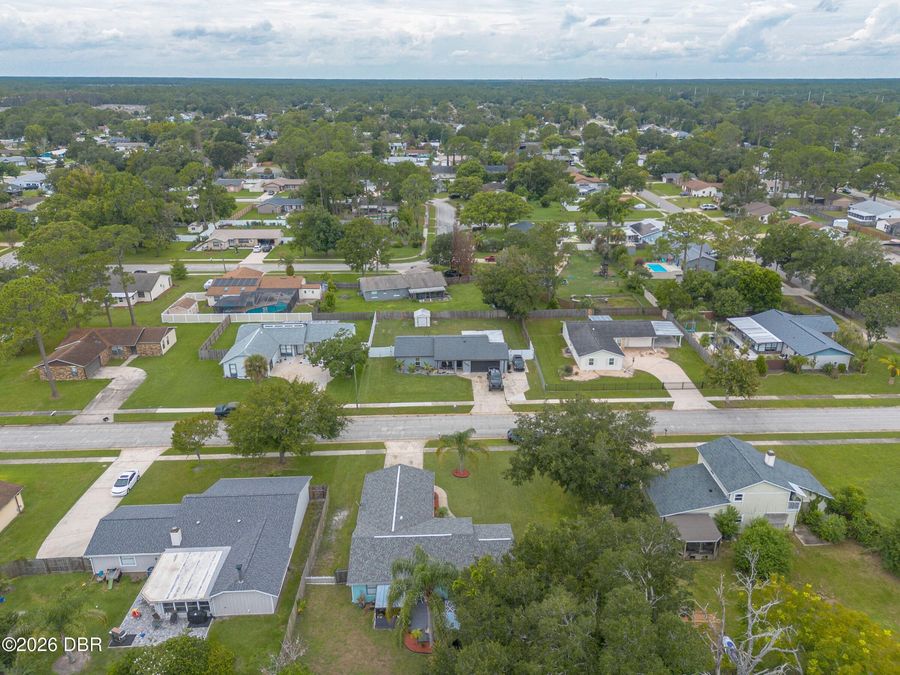
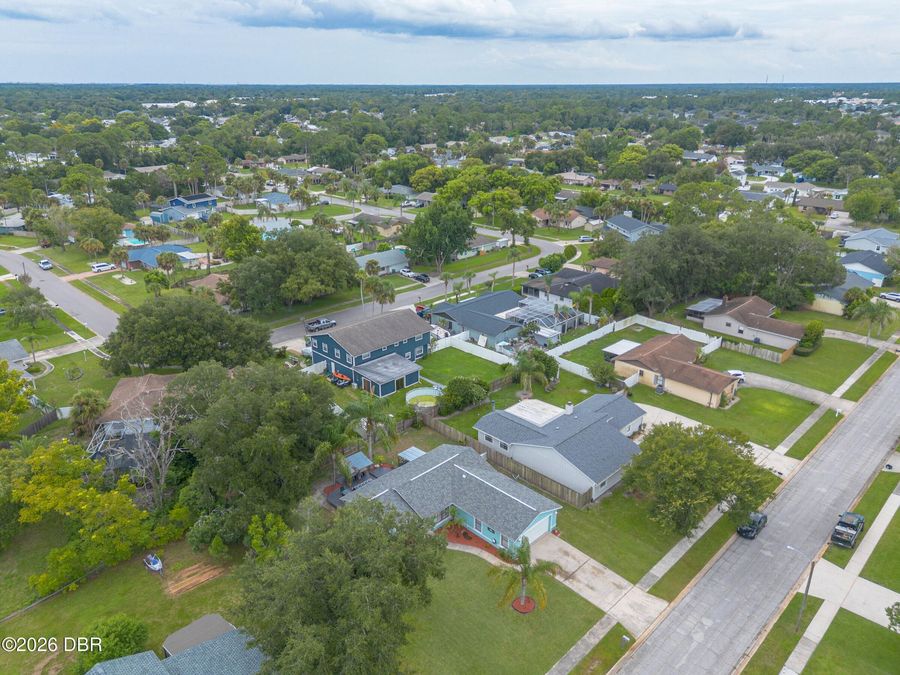
1247 Thomas Drive
Port Orange, FL 32129

Listed at $339,000

Details

  • MLS# 1229351
  • Residential - Single Family
  • Status Active
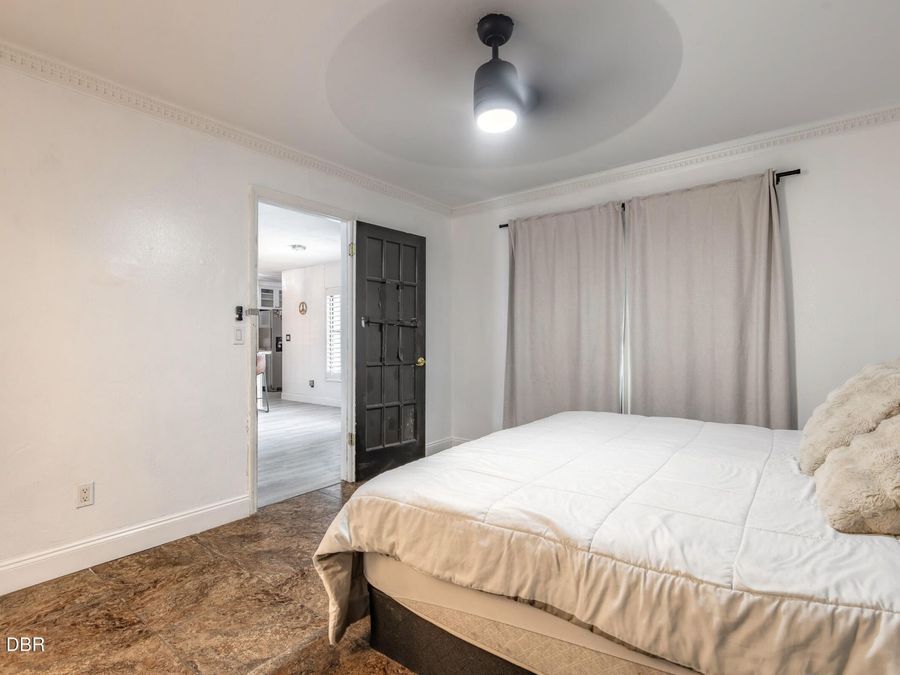
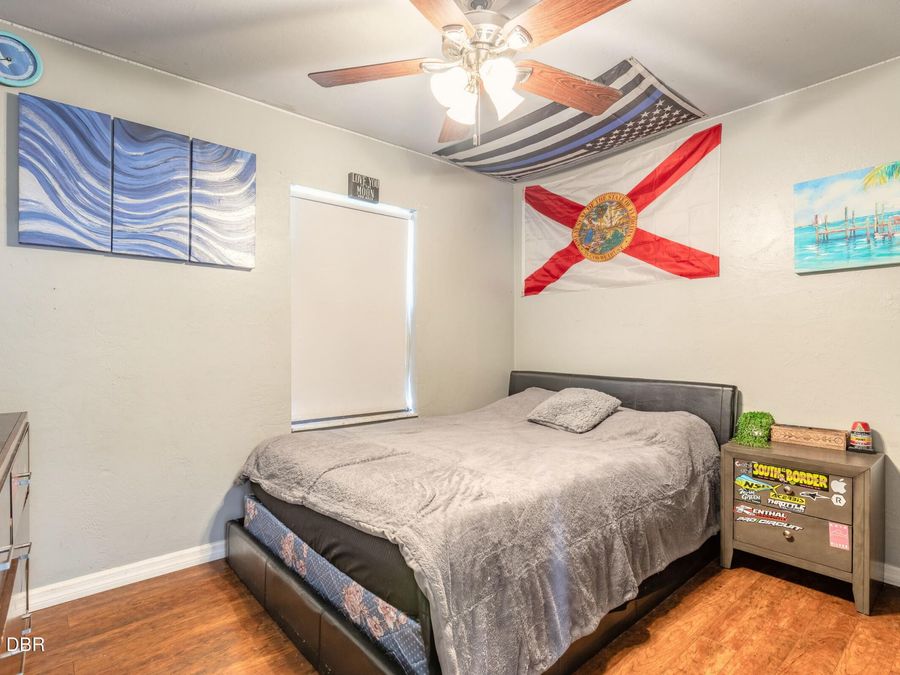
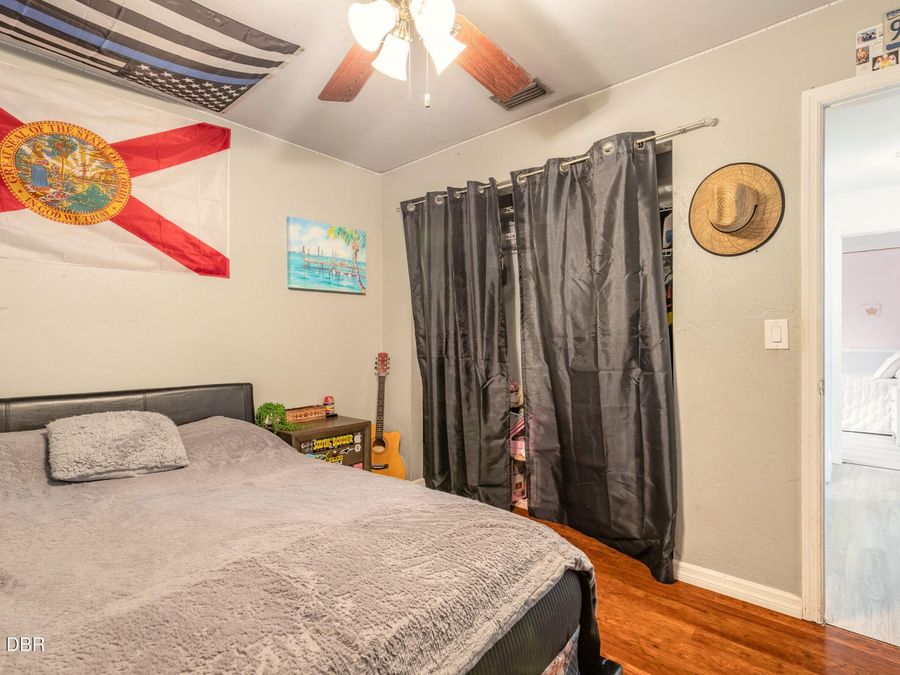
  • 3 Bedrooms
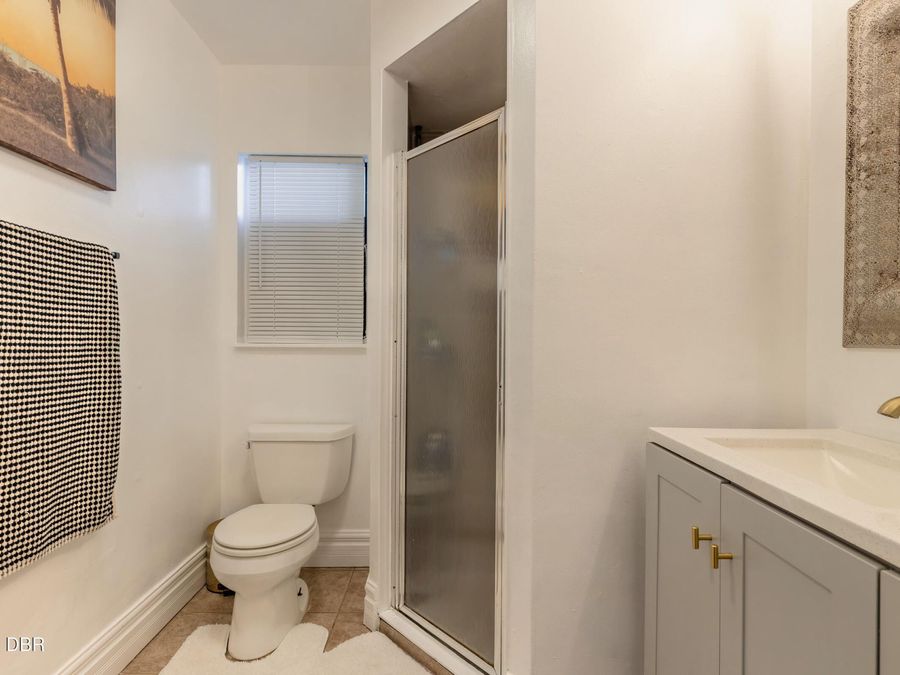
  • 2 full Bathrooms
  • 1,792 Square Feet
  • 0.250 acres
  • Built in 1983
  • Local Schools

Description

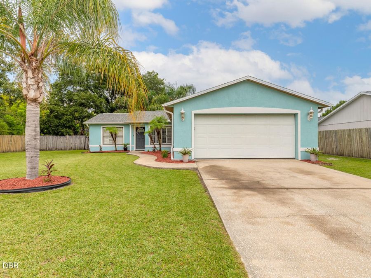
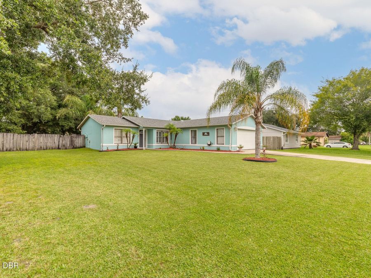
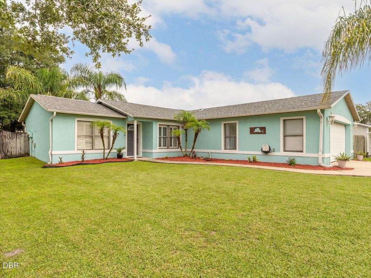
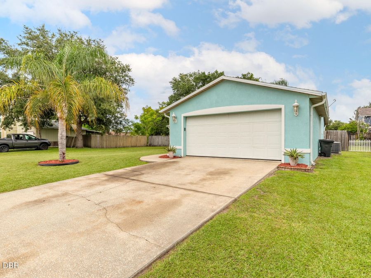
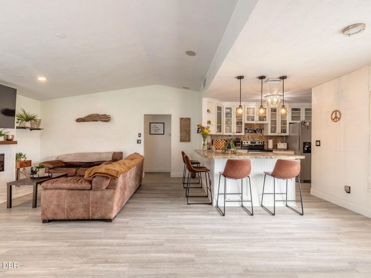
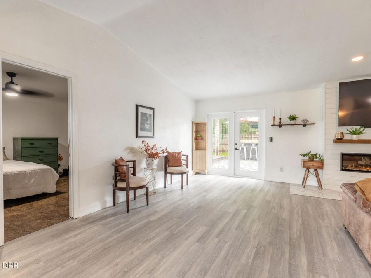
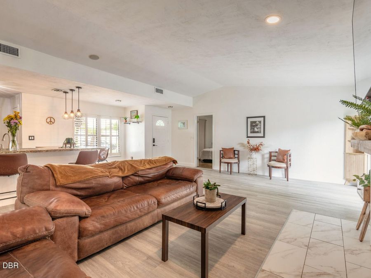
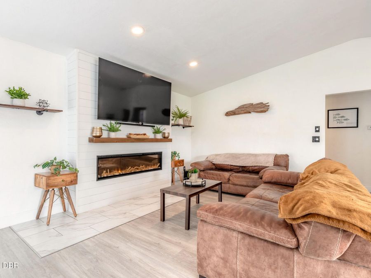
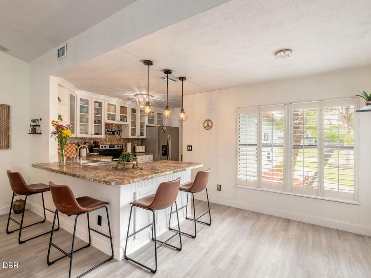
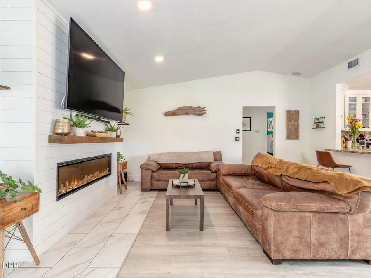
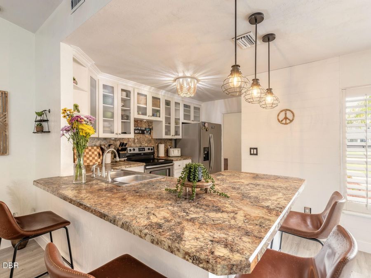
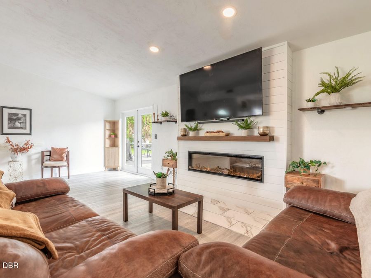
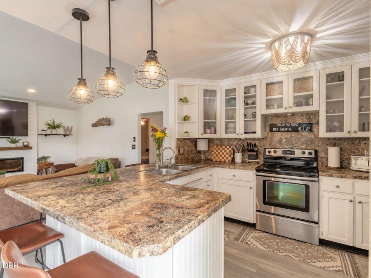
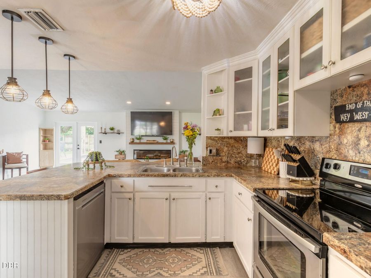
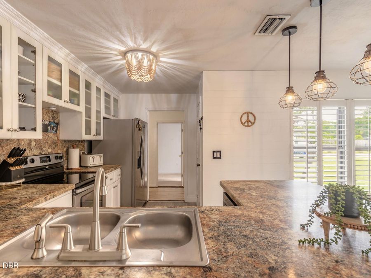
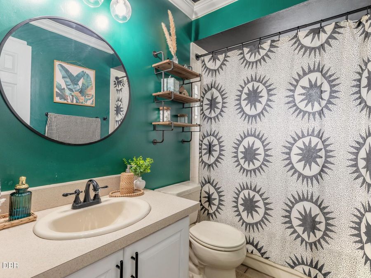
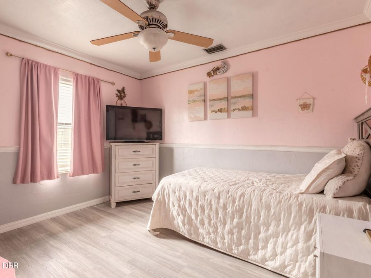
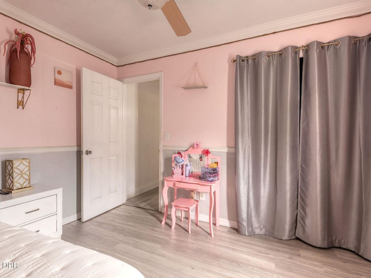
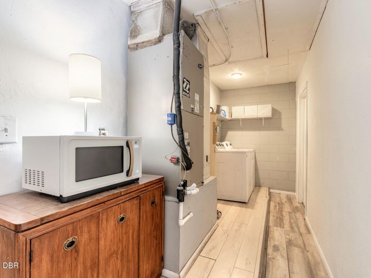
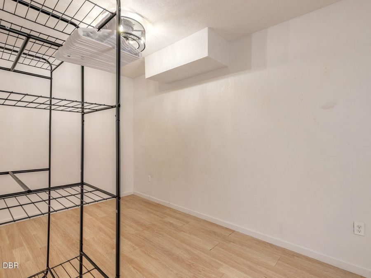
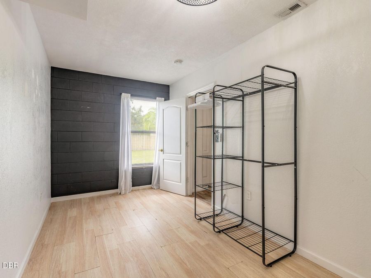
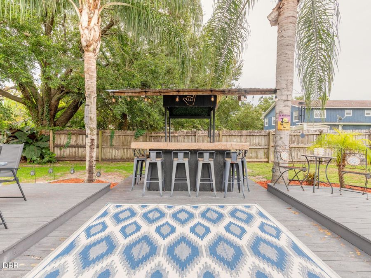
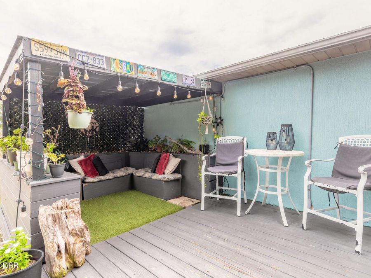
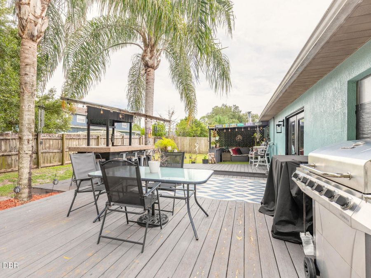
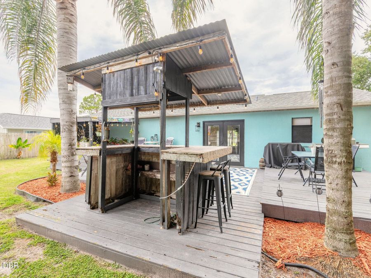
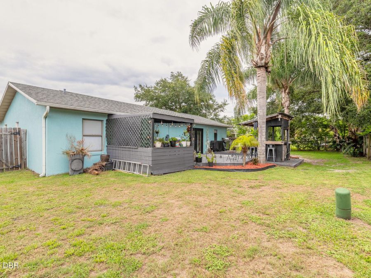
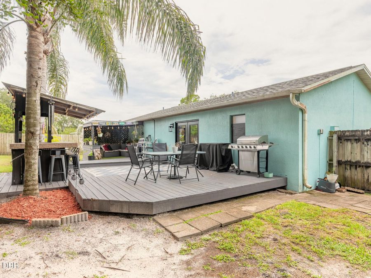
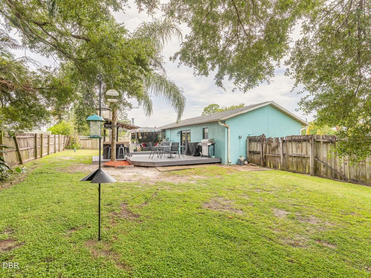
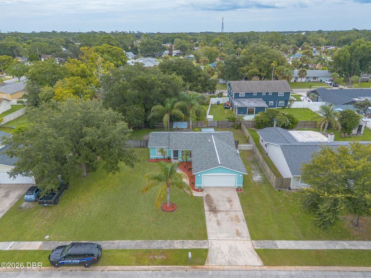
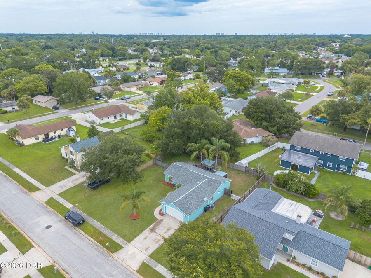
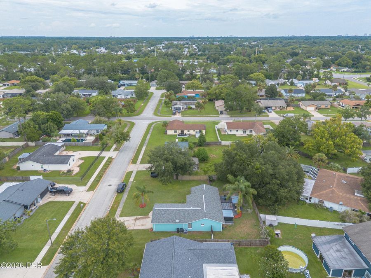
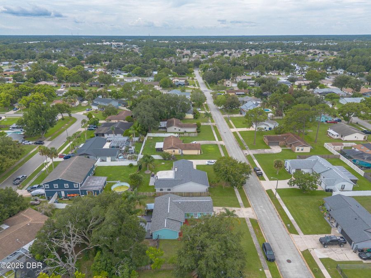
Welcome to this beautifully remodeled 3 bedroom, 2 bath home in the heart of Port Orange! This home has been remodeled and features a versatile flex space that offers the perfect blend of modern style and everyday functionality. Inside, you'l find fresh interior paint, updated flooring and a beautifully renovated kitchen with shiplap walls. The flexible bonus room, created from a partial garage conversion, is ideal for a home office, gym, playroom or guest space. The remaining garage area still provides ample storage and can accommodate a golf cart and bicycles, and the conversion can easily be returned to a full garage if desired. The home...read more features an open floor plan with the kitchen opening to the modern living space with a fireplace. Step outside and discover your own private backyard oasis. Designed for entertaining or unwinding, this outdoor space is perfect for hosting family and friends, enjoying weekend barbecues, or simply relaxing after a long day. Conveniently located near shopping, dining, parks, schools and just a short drive to the beach, this move-in ready home offers the ideal combination of comfort, style, and location. Dont miss your opportunity to make this Port Orange gem your own. Roof is 6 years old. All information deemed to be accurate but cannot be guaranteed.

Features

  • Refrigerator
  • Microwave
  • Electric Oven
  • Dishwasher
  • Central Air
  • 1 Fireplace
  • Tile
  • Vinyl
  • Central
  • 1.0 Story
  • $1,724 Taxes
  • Public
  • Built in 1983
View All Features

Contact the Agent

Contact the Listing Agent
Disclaimer: All information deemed reliable but not guaranteed. All properties are subject to prior sale, change or withdrawal. Neither listing broker(s) or information provider(s) shall be responsible for any typographical errors, misinformation, misprints and shall be held totally harmless. Listing(s) information is provided for consumers personal, non-commercial use and may not be used for any purpose other than to identify prospective properties consumers may be interested in purchasing. Information on this site was last updated 08/10/2026. The listing information on this page last changed on 08/10/2026. The data relating to real estate for sale on this website comes in part from the Internet Data Exchange program of Delta Media Group MLS (last updated Mon 08/10/2026 12:05:28 AM EST) or Miami MLS (last updated Sun 08/09/2026 11:58:18 PM EST) or Stellar MLS (last updated Sun 08/09/2026 11:58:44 PM EST) or Daytona MLS (last updated Sun 08/09/2026 11:36:42 PM EST) or Tallahassee MLS (last updated Sun 08/09/2026 10:47:55 PM EST) or Northeast Florida MLS (last updated Sun 08/09/2026 11:58:51 PM EST) or My State MLS (last updated Sun 08/09/2026 11:30:12 PM EST) or Florida Keys MLS (last updated Sun 08/09/2026 8:29:44 PM EST). Real estate listings held by brokerage firms other than Adams Cameron & Co. REALTORS may be marked with the Internet Data Exchange logo and detailed information about those properties will include the name of the listing broker(s) when required by the MLS. All rights reserved.
Privacy Policy / DMCA Notice / ADA Accessibility

Property Image 1
Property Image 2
Property Image 3
Property Image 4
Property Image 5
Property Image 6
Property Image 7
Property Image 8
Property Image 9
Property Image 10
Property Image 11
Property Image 12
Property Image 13
Property Image 14
Property Image 15
Property Image 16
Property Image 17
Property Image 18
Property Image 19
Property Image 20
Property Image 21
Property Image 22
Property Image 23
Property Image 24
Property Image 25
Property Image 26
Property Image 27
Property Image 28
Property Image 29
Property Image 30
Property Image 31
Property Image 32
Property Image 33
Property Image 34
Property Image 35
Property Image 36
Property Image 37
Property Image 38
Property Image 39
Property Image 40
Property Image 41

All Property Features

  • Property Type: Residential - Single Family
  • Appliances: Refrigerator, Microwave, Electric Oven, Dishwasher
  • Cooling: Central Air
  • Days on Site: 4
  • Directions: Take Dunlawton east from 95. Turn left on Yorktowne Blvd. Turn right on Bourbon Street.Turn left on Cap Diville. Turn right on Esplanade avenue. Esplanade turns in to Thomas. Home will be on the righ
  • Exterior: Block
  • Fireplaces: 1
  • Flooring: Tile, Vinyl
  • Heating: Central
  • Interior Amenities: Ceiling Fan(s), Open Floorplan, Split Bedrooms
  • Listing Terms: Cash, Conventional, FHA, VA Loan
  • Lot Dimensions: 94.0 ft x 117.0 ft
  • Lot Size: 0.25 Acres
  • Parcel #: 6307-05-00-0380
  • Parking: Garage
  • Patio/Porch: Rear Porch
  • Property Attached Y/N: No
  • Property Sub-Type: Single Family Residence
  • Roof Type: Shingle
  • Sewer: Public Sewer
  • SQFT Total: 1908
  • Stories: 1.0
  • Taxes: $1,724
  • Utilities: Cable Connected, Electricity Connected, Sewer Connected, Water Connected
  • Water: Public
  • Year Built: 1983