523 Konomac Lake Drive
Debary, FL 32713

Listed at $437,000

Details

  • MLS# V4950519
  • Residential - Single Family
  • Status Active
  • 3 Bedrooms
  • 2 full Bathrooms
  • 1,629 Square Feet
  • 0.460 acres
  • Built in 2003
  • Local Schools

Description

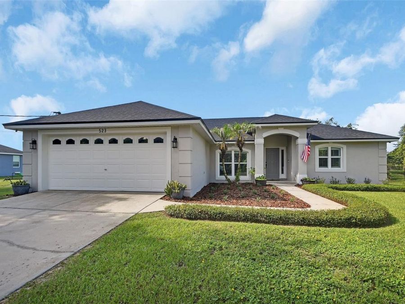
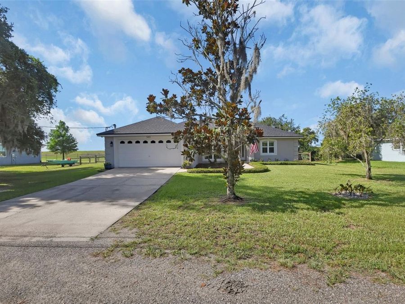
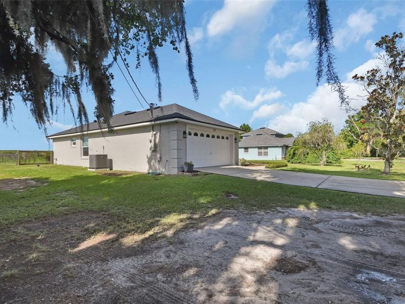
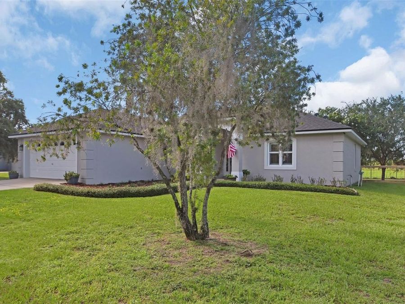
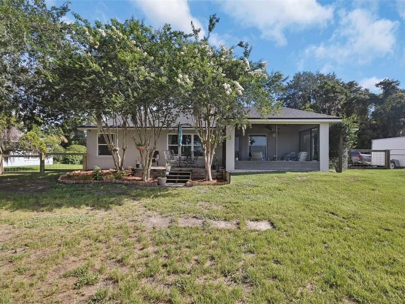
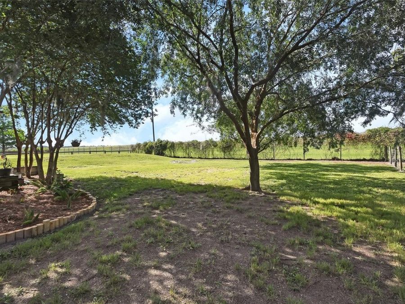
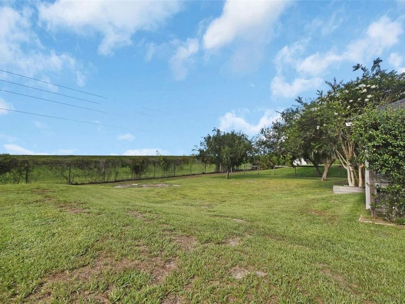
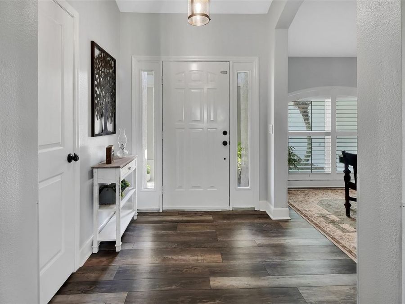
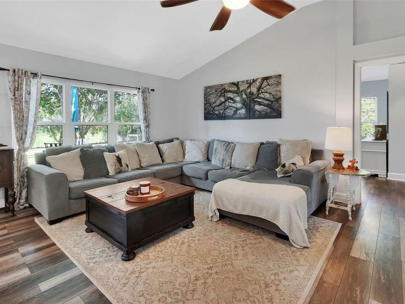
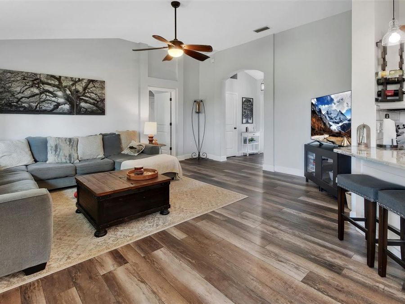
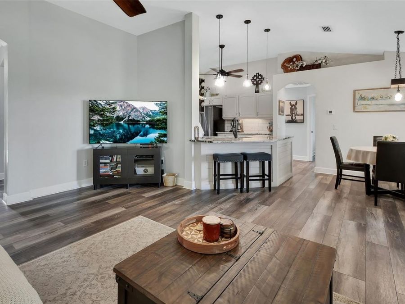
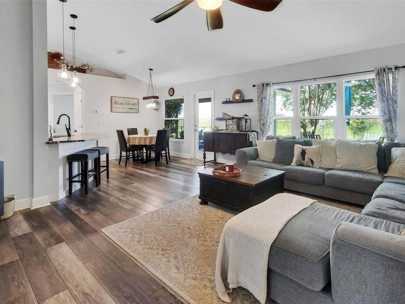
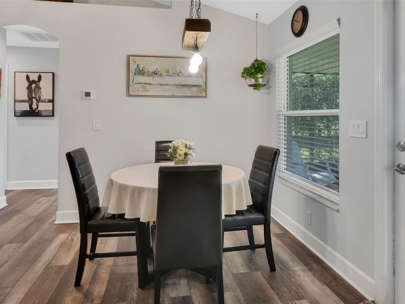
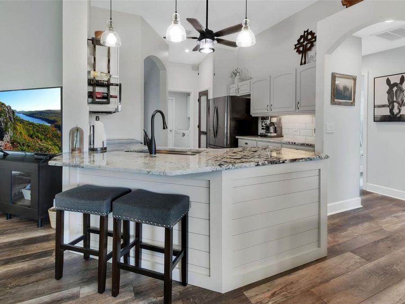
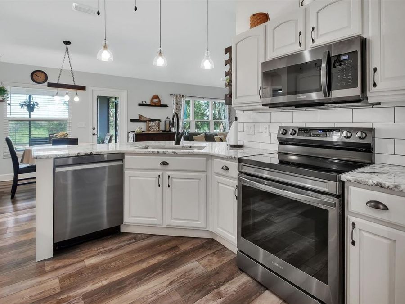
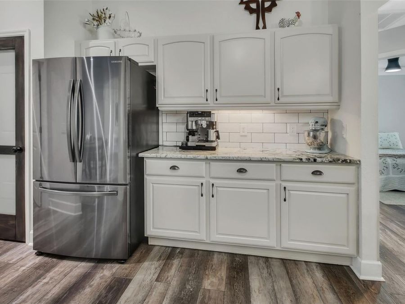
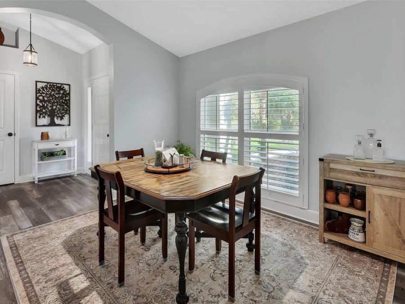
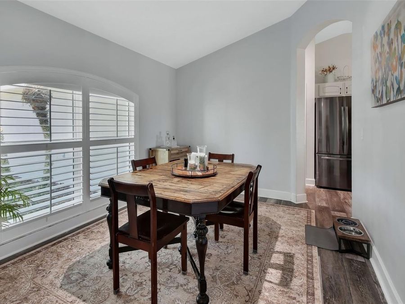
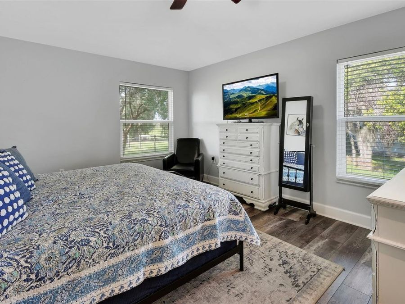

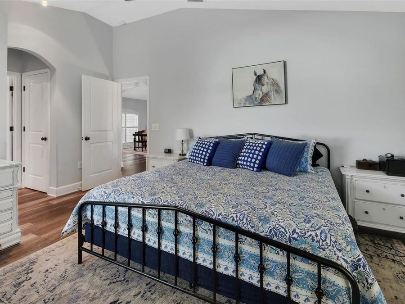
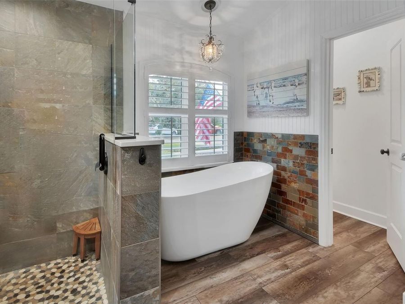
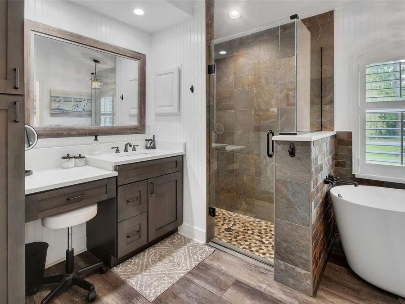
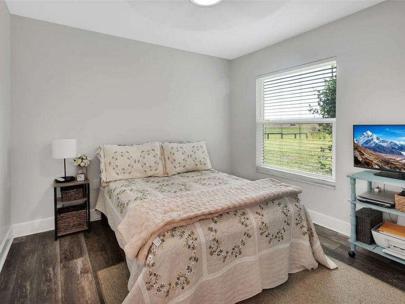
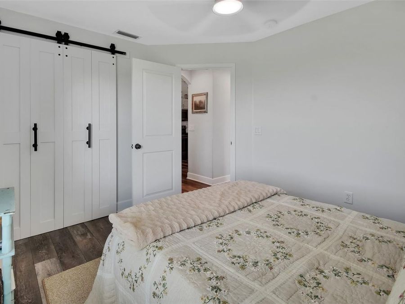
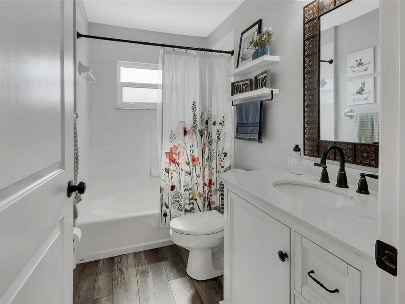
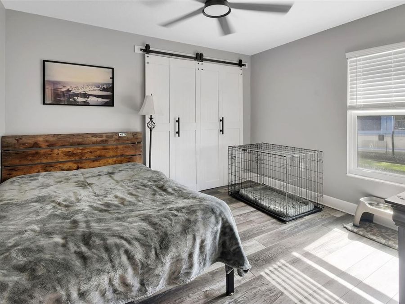
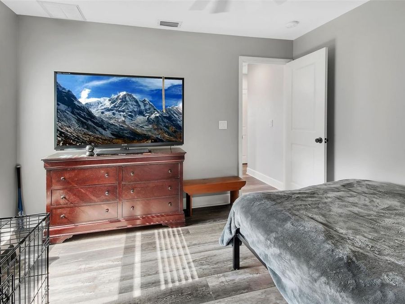
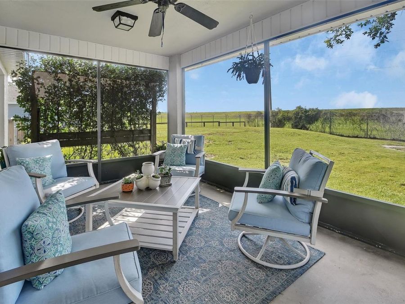
Welcome home to this charming 3-bedroom, 2-bathroom oasis, perfectly situated on a generous, just under 1/2-acre lot with no HOA! Tucked away on a private dead-end road, peace and privacy await. This Debary home has been updated from top to bottom, new paint inside and out, updated flooring, interior doors, door hardware and new roof (9/ 2025), nothing to do but move in. Step inside to discover a beautifully renovated kitchen, a true chef's delight, featuring gleaming granite countertops, a stylish farm sink, tile backsplash, and new lighting that brightens the space. Stainless steel appliances and a convenient closet pantry with a frosted...read more glass door complete this inviting kitchen. Adjacent, the formal dining room boasts vaulted ceilings and custom window shutters, perfect for entertaining.Throughout the home, elegant laminate flooring creates a seamless flow, complementing the vaulted ceilings and graceful archways. The desirable split bedroom plan offers privacy for all. Retreat to the updated Primary Bathroom, a spa-like sanctuary offering a luxurious Freestanding Deep Soaking tub and an amazing walk-in tile shower with glass enclosure. A convenient make-up vanity, private water closet, and double closets provide both comfort and ample storage. The 2nd full bathroom features a tile tub / shower. Both the spare bedrooms are spacious, have ceiling fans with lights and barn doors for the closets. Outside, enjoy the Florida lifestyle on your screened porch, offering serene views of the large, fenced backyard - a safe haven for play and pets. A charming paver patio is ideal for grilling and outdoor gatherings. With a new shingle roof and fresh exterior paint, this home is move-in ready. The oversized lot, complete with a 2-car garage, provides plenty of space for your work truck, boat, or RV, thanks to the freedom of no HOA. This delightful residence is ideally situated just a short distance from essential hospitals and medical offices, providing peace of mind. With effortless access to Interstate 4, your journey to anywhere is streamlined and simple. For those seeking adventure and entertainment, the magic of Orlandos world-famous attractions awaits a mere 30-minute drive away. Sun-kissed Florida beaches and the thrilling Daytona International Speedway are also within a short, scenic drive, perfect for weekend escapes and making unforgettable memories. Nature enthusiasts will revel in the proximity to Floridas breathtaking natural wonders. Explore the pristine beauty of Blue Springs State Park, discover other refreshing natural springs, or enjoy the tranquil waters of the St. Johns River - all just moments from your doorstep, offering endless opportunities for outdoor recreation and relaxation. This isnt just a home; its your gateway to experiencing the very best of Central Florida living, blending everyday ease with an abundance of leisure. Dont miss the opportunity to make this exceptional location your own. Your dream Florida home awaits! Schedule your private tour today!Dont miss the opportunity to make this delightful property your own!

Features

  • Dishwasher
  • Electric Water Heater
  • Microwave
  • Range
  • Refrigerator
  • Central Air
  • Laminate
  • Central, Electric, Heat Pump
  • 1.0 Story
  • $1,822 Taxes
  • Public
  • Built in 2003
View All Features

Contact the Agent

Brian Guyer

Brian Guyer

West Volusia Office
Contact the Listing Agent
Disclaimer: All information deemed reliable but not guaranteed. All properties are subject to prior sale, change or withdrawal. Neither listing broker(s) or information provider(s) shall be responsible for any typographical errors, misinformation, misprints and shall be held totally harmless. Listing(s) information is provided for consumers personal, non-commercial use and may not be used for any purpose other than to identify prospective properties consumers may be interested in purchasing. Information on this site was last updated 08/07/2026. The listing information on this page last changed on 08/07/2026. The data relating to real estate for sale on this website comes in part from the Internet Data Exchange program of Delta Media Group MLS (last updated Fri 08/07/2026 10:41:10 AM EST) or Miami MLS (last updated Fri 08/07/2026 10:29:48 AM EST) or Stellar MLS (last updated Fri 08/07/2026 10:30:47 AM EST) or Daytona MLS (last updated Fri 08/07/2026 10:37:31 AM EST) or Tallahassee MLS (last updated Fri 08/07/2026 8:49:18 AM EST) or Northeast Florida MLS (last updated Fri 08/07/2026 10:30:47 AM EST) or My State MLS (last updated Fri 08/07/2026 10:40:57 AM EST) or Florida Keys MLS (last updated Fri 08/07/2026 8:30:36 AM EST). Real estate listings held by brokerage firms other than Adams Cameron & Co. REALTORS may be marked with the Internet Data Exchange logo and detailed information about those properties will include the name of the listing broker(s) when required by the MLS. All rights reserved.

mls logo
Listing data and photos distributed by MLSGRID
Member Participants (and their affiliated licensees, if applicable) shall indicate on their websites that IDX information is provided exclusively for consumers’ personal non-commercial use, that it may not be used for any purpose other than to identify prospective properties consumers may be interested in purchasing, that the data is deemed reliable but is not guaranteed by MLS GRID, and that the use of the MLS GRID Data may be subject to an end user license agreement prescribed by the Member Participant’s applicable MLS if any and as amended from time to time. MLS GRID may, at its discretion, require use of other disclaimers as necessary to protect Member Participant, and/or their MLS from liability.
Based on information submitted to the MLS GRID. All data is obtained from various sources and may not have been verified by broker or MLS GRID. Supplied Open House Information is subject to change without notice. All information should be independently reviewed and verified for accuracy. Properties may or may not be listed by the office/agent presenting the information.


Privacy Policy / DMCA Notice / ADA Accessibility

Property Image 1
Property Image 2
Property Image 3
Property Image 4
Property Image 5
Property Image 6
Property Image 7
Property Image 8
Property Image 9
Property Image 10
Property Image 11
Property Image 12
Property Image 13
Property Image 14
Property Image 15
Property Image 16
Property Image 17
Property Image 18
Property Image 19
Property Image 20
Property Image 21
Property Image 22
Property Image 23
Property Image 24
Property Image 25
Property Image 26
Property Image 27
Property Image 28
Property Image 29
Property Image 30
Property Image 31

All Property Features

  • Property Type: Residential - Single Family
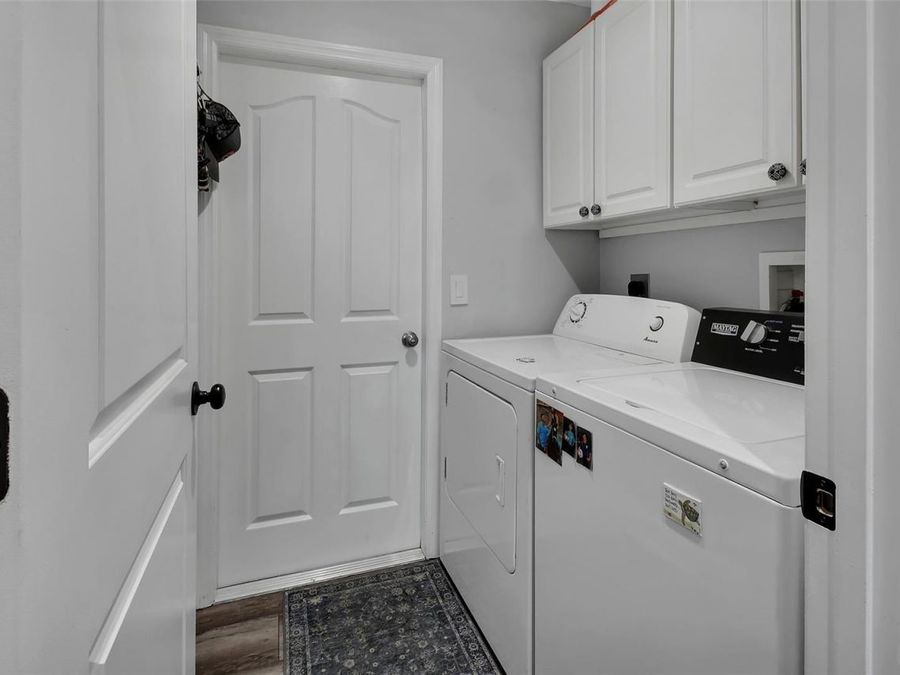
  • Additional Rooms: Formal Dining Room Separate, Inside Utility
  • Appliances: Dishwasher, Electric Water Heater, Microwave, Range, Refrigerator
  • Cooling: Central Air
  • Days on Site: 2
  • Directions: 17-92 South to Debary, Go West on Highbanks Ave, left on FT Florida Ave, left on Konomack Lake Dr to the subject home on the right.
  • Exterior: Block, Stucco
  • Exterior Features: Lighting
  • Fenced: Yes
  • Fencing: Chain Link, Fenced, Wire, Wood
  • Flood Zone Code: X
  • Flooring: Laminate
  • Foundation: Slab
  • Garage: 2 car attached
  • Garage Dimensions: 21x21
  • Heating: Central, Electric, Heat Pump
  • Home Style: Florida
  • Home Warranty Y/N: No
  • Interior Features: Ceiling Fans(s), High Ceilings, Kitchen/Family Room Combo, Open Floorplan, Split Bedroom, Walk-In Closet(s), Window Treatments
  • Listing Terms: Cash, Conventional, FHA, VA Loan
  • Lot Description: Cleared, City Limits, Landscaped, Level, Near Marina, Oversized Lot, Street Dead-End, Private, Unpaved
  • Lot Dimensions: 0.46
  • Lot Size: 0.46 Acres
  • Number of Septics: 1
  • Ownership: Fee Simple
  • Parking: Driveway, Garage Door Opener, RV Access/Parking
  • Parking Notes: Driveway, Garage Door Opener, RV Access/Parking
  • Patio/Porch: Patio, Rear Porch, Screened
  • Pets Allowed: Yes
  • Pets Restrictions: As per the City of Debary zoning regulations.
  • Property Attached Y/N: No
  • Property Sub-Type: Single Family Residence
  • Roof Type: Shingle
  • Sewer: Septic Tank
  • Showing Instructions: Appointment Only, Call Listing Agent, See Remarks, ShowingTime
  • Special Sale Provisions: None
  • Stories: 1.0
  • Taxes: $1,822
  • Utilities: Cable Available, Cable Connected, Electricity Connected, Phone Available
  • Vegetation: Mature Landscaping, Trees/Landscaped
  • Water: Public
  • Water Access Y/N: No
  • Windows: Blinds, Shutters
  • Year Built: 2003
  • Zoning: R1